

Just Listed
Address
56 Barons Avenue N, Hamilton, ON
Price
$ 524,900
Property Attributes
- MLS#X13795658
- TypeSingle Family
- Listing Status New
- CityHamilton
- AreaHomeside
- NeighbourhoodHomeside
- Postal CodeL8H 5A4
- Style1 1/2 Storey
- Taxes$ 3272
- Price$ 524,900
- Bedrooms4
- Full Bathrooms2
- Half Bathrooms0
- Sqr Footage1100-1500
Data Source:
Toronto Real Estate Board (TRREB)
Property Description
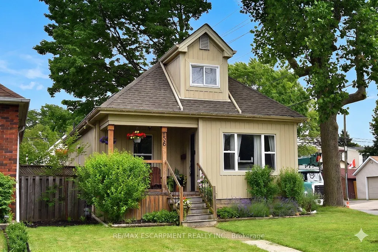
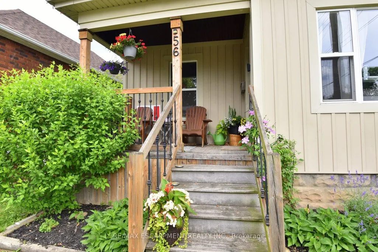
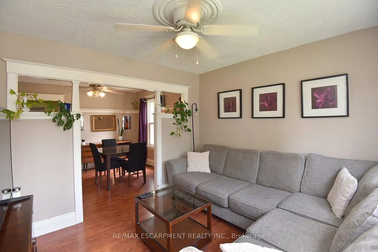
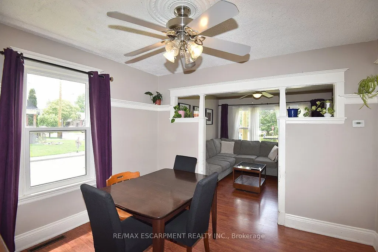
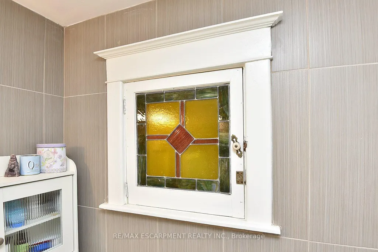
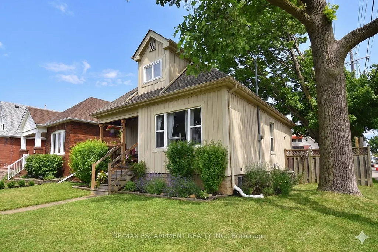
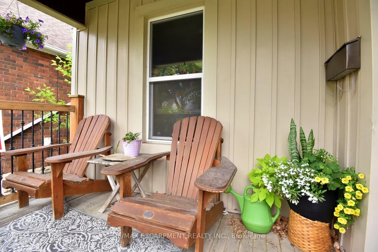
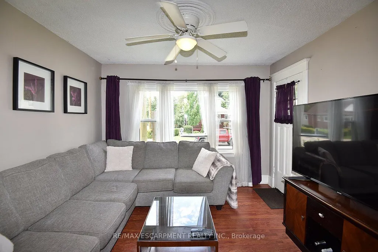
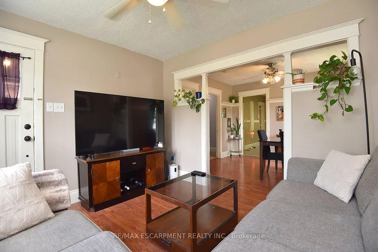
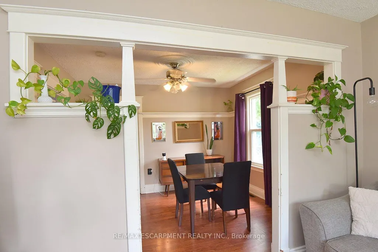
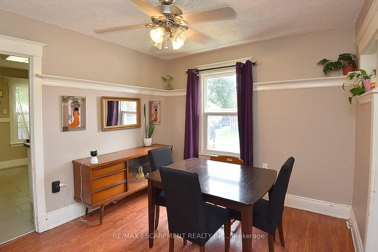
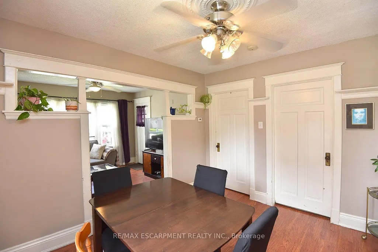
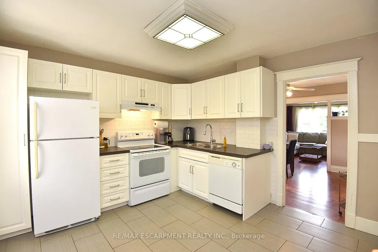
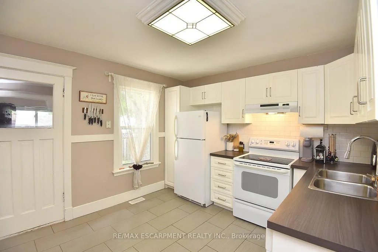
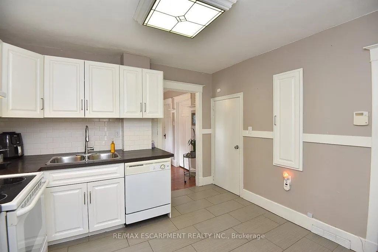
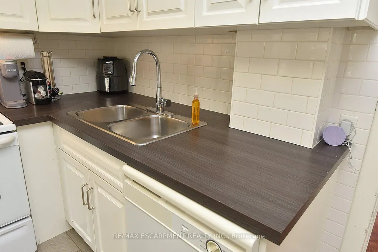
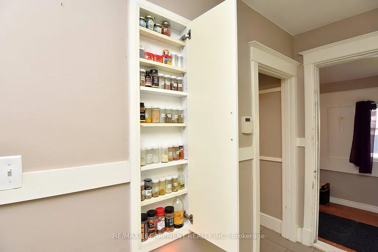
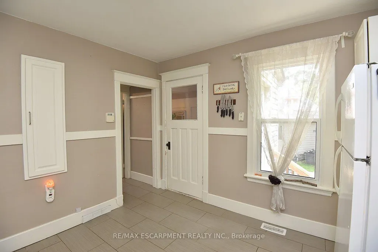
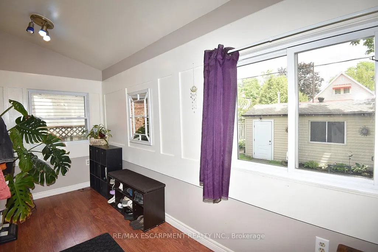
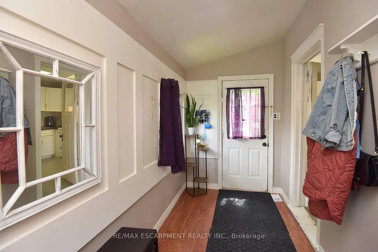
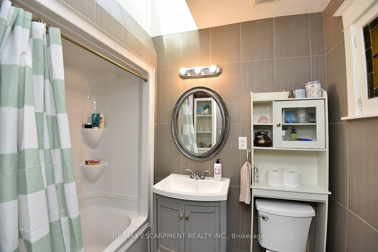
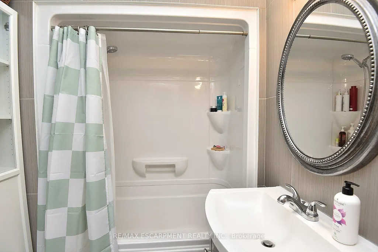
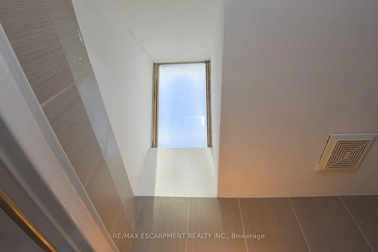
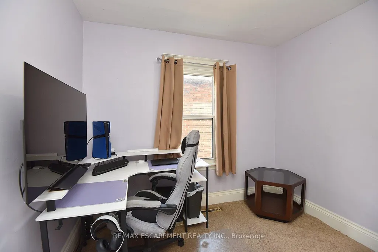
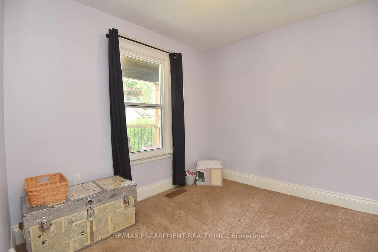
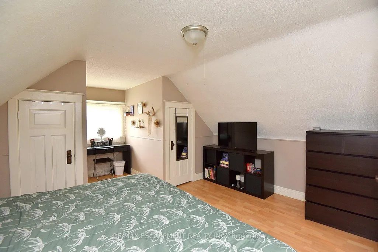
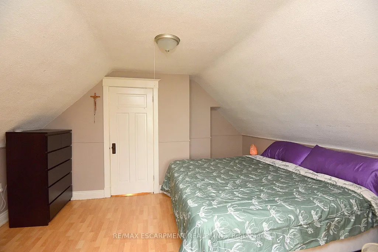
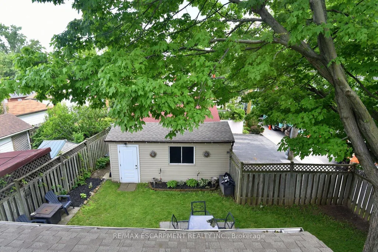
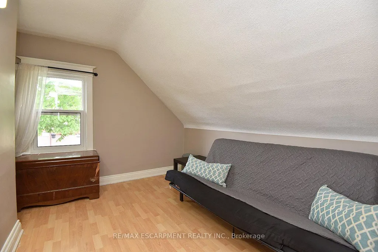
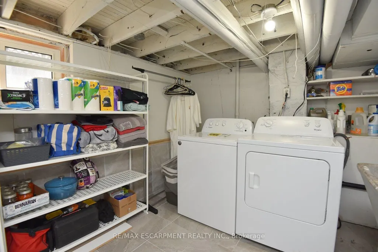
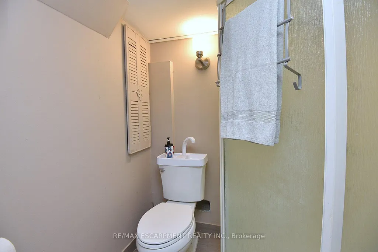
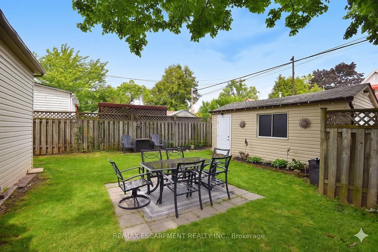
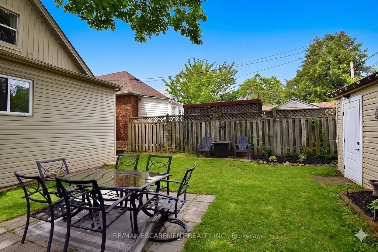
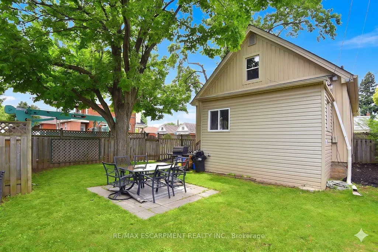
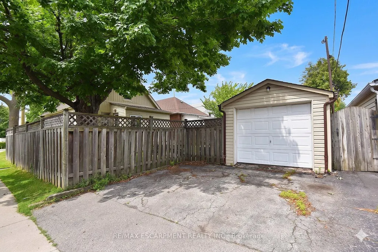
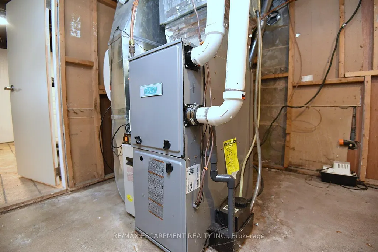
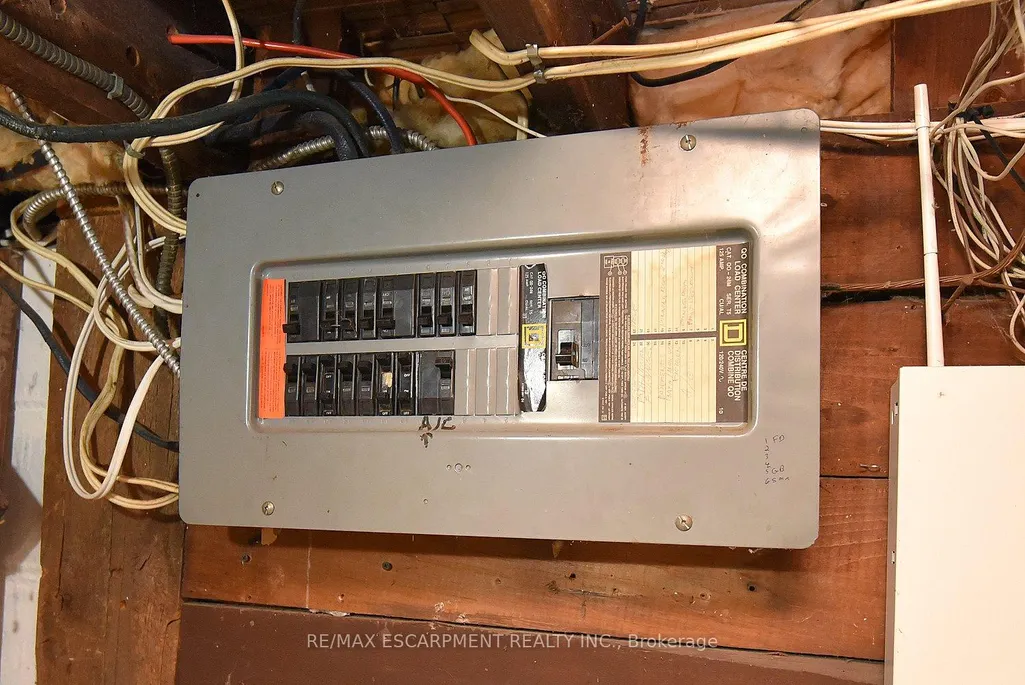
Welcome home! From the charming curb appeal to the tasteful décor and the many improvements, this is a home that you will enjoy for years to come! Just one block from Main St. makes this a very walkable location: steps to schools, shopping and public transit (and future LRT!). The tasteful landscaping complements the inviting front porch which provides a perfect place to sit and watch the world go by! The house itself is surprisingly spacious (1212 sq ft) and boasts 4 bedrooms above grade, a rarity for the area. The functional layout features a generous living room flowing through to the dining room and updated kitchen. The rear sunroom leads to the large, fully fenced and private rear yard with access to the detached garage with hydro. Perfect for entertaining on the patio or tending to your garden! Rounding off the main level are 2 bedrooms and a renovated 4 piece bathroom with skylight and tile walls. Upstairs are 2 more bedrooms including the large primary bedroom with double closets. The partly finished lower level consists of the laundry room, bathroom with a shower and toilet/sink combination, utility and storage rooms and the large rec room with a dry-core subfloor awaiting your finishing touches. Interior features include a charming plate rail in the dining room, white kitchen cabinetry with a pantry, handy spice cupboard, ceramic tile floor and backsplash. Laminate flooring in the living/dining rooms, sunroom and upstairs bedrooms, ceramic tile in the kitchen, baths and laundry room. Many of the Big-Ticket items have been addressed: recent furnace (with electronic air cleaner & power humidifier), central air and owned water heater. Electrical is 100 amp on breakers. Exterior improvements include roof shingles, eavestroughs/soffits, thermal windows (including basement), vinyl siding (board & batten style on most of the house). An added bonus is that the foundation has been damp-proofed from the outside with a membrane (dimple wrap)! Your new home awaits!
| Price History | |
|---|---|
| 9/17/2026 | Listed $524,900 |
General Features
| Sewer | Sewer |
|---|---|
| Cooling | Central Air |
| Roof | Asphalt Shingle |
| Architectural Style | 1 1/2 Storey |
| Pool Features | None |
| Construction Materials | Vinyl Siding |
| Heater Type | Forced Air |
| Parking Spaces | 2 |
| Property Subtype | Detached |
| Tax Year | 2026 |
| Lot Depth | 92.0 |
| County | Hamilton |
| New Construction | No |
| Property Type | Residential Freehold |
| Attached Garage | No |
| Facing Direction | East |
| Garage Y/N | Yes |
| Status | New |
| City | Hamilton |
| Senior Community Y/N | No |
| Lot Size Units | Feet |
| Property Attached Y/N | No |
| Tax Annual Amount | 3272.0 |
| Virtual Tour | https://www.venturehomes.ca/trebtour.asp?tourid=70353 |
| Standard Status | Active |
| Occupancy Type | Owner |
| Legal Description | LT 243,PL 613; HAMILTON. |
Interior Features
| Interior Amenities | Auto Garage Door Remote,Water Heater Owned |
|---|---|
| Basement | Partially Finished |
| Heat Source | Gas |
| Basement (Y/N) | No |
| Air Conditioning Y/N | Yes |
| Heating Y/N | Yes |
| Fireplace Y/N | No |
| Total Bedrooms | 4 |
| Elevator? | No |
| Total Baths | 2 |
| Bedrooms | 4 |
| Living Area Range | 1100-1500 |
Exterior Features
| Exterior Amenities | Patio,Porch |
|---|---|
| Parking Features | Private Double |
| Total Parking | 3.0 |
| Garage Type | Detached |
| Foundation Details | Block |
| Spa | No |
| Lot Size Source | MPAC |
| Waterfront Y/N | No |
| Covered Spaces | 1.0 |
Amenities
- Views
- New Construction
- Adult 55+
- Lease To Own
- No Strata Fees
- Furnished
- Primary On Main
- Air Conditioning
- Seller Finance
- Green
- Fixer Upper
- Horse
- Golf
- Fireplace
- Deck
- Garage
- Basement
- Pool
Property vs Single Family Average in L8H 5A4
Price
Visits
 Toronto Real Estate Board (TRREB); All information deemed reliable but not guaranteed. All properties are subject to prior sale, change or withdrawal. Neither listing broker(s) or information provider(s) shall be responsible for any typographical errors, misinformation, misprints and shall be held totally harmless. Listing(s) information is provided for consumer's personal, non-commercial use and may not be used for any purpose other than to identify prospective properties consumers may be interested
 All information deemed reliable but not guaranteed. All properties are subject to prior sale, change or withdrawal. Neither listing broker(s) or information provider(s) shall be responsible for any typographical errors, misinformation, misprints and shall be held totally harmless. Listing(s) information is provided for consumer's personal, non-commercial use and may not be used for any purpose other than to identify prospective properties consumers may be interested in purchasing. The data relating